
O+N Design Studio creates thoughtful interiors, turnkey spaces, visualisations, and custom furniture.
7410150861 / 8010148836
Shop No. 36, 37, 38, Shrushti Heights,
Opp. Shani Temple, Virar - NSP Link Road.
oplusndesignstudio2022@gmail.com
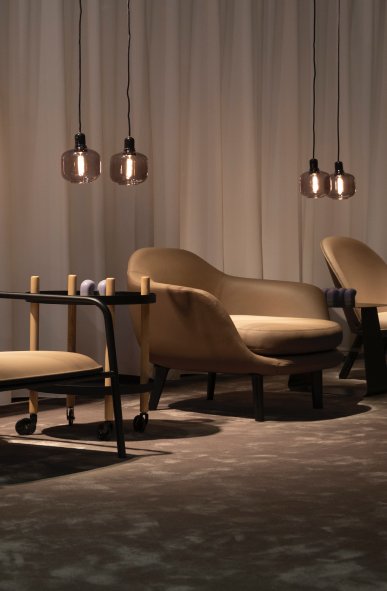

At O+N Design Studio, we create spaces that balance aesthetics, functionality, and craftsmanship. From interior design and turnkey execution to made-to-order custom furniture, every project is approached with clarity, detail, and intent.

We design residential and commercial interiors that are thoughtful, practical, and timeless. Every project begins with understanding the lifestyle, functional needs, and vision of the client before translating them into carefully planned spaces.
Our design approach focuses on balance — creating spaces that feel visually refined while remaining deeply functional and comfortable to live or work in.

From concept to completion, we manage projects through a structured and detail-oriented process. Our turnkey solutions include execution coordination, site supervision, material planning, vendor management, and final handovers — ensuring the original design intent is maintained throughout the project lifecycle.

3D visualisation remains one of the core strengths of the studio and an integral part of our design process.
We create photorealistic visuals that help clients and collaborators understand spaces before execution begins. These visuals improve decision-making, material understanding, and spatial clarity while reducing uncertainty during execution.

Our in-house custom furniture division focuses on made-to-order pieces designed specifically for each project and space.
Rather than relying on standard catalogue products, we develop furniture that aligns with the design language, proportions, and functionality of the interiors.
We currently manufacture sofas, dining tables, centre tables, side tables, wardrobes, beds, and custom storage solutions, with close attention to detailing, materials, ergonomics, and long-term durability.
At O+N Design Studio, every project follows a structured and collaborative workflow designed to maintain clarity, transparency, and attention to detail throughout the process.
Every project begins with understanding the client's requirements, lifestyle, preferences, functional needs, timelines, and budget expectations. This stage helps establish a strong design direction and project foundation.
Layouts, zoning strategies, circulation planning, and conceptual ideas are developed to shape the overall experience of the space. The focus remains on functionality, balance, and spatial efficiency.
Materials, finishes, detailing, lighting concepts, furniture planning, and visual aesthetics are refined into a cohesive design language.
Photorealistic 3D views are created to help clients clearly understand the proposed design before execution begins. This stage allows refinement and alignment before implementation.
Furniture concepts, material selections, finishes, and detailing are developed in coordination with the overall interior language. Because of our in-house manufacturing capabilities, furniture can be customised specifically for the project.
Site execution, coordination, supervision, and furniture production take place simultaneously while maintaining quality control and timeline management.
The final stage focuses on finishing details, styling, and preparing the completed space for handover.
The talent at Mrittik runs wide and deep. Across many markets, geographies and typologies, our team members are some of the finest professionals in the industry.. We’ve grouped our work into five categories: places, venues, spaces, experiences and events.